Leave a Message

Thank you for your message. I will be in touch with you shortly.

19067 US 71
19067 US 71
19067 US 71
19067 US 71
19067 US 71
19067 US 71
19067 US 71
19067 US 71
19067 US 71
19067 US 71
19067 US 71
19067 US 71
19067 US 71
19067 US 71
19067 US 71
19067 US 71
19067 US 71
19067 US 71
19067 US 71
19067 US 71
19067 US 71
19067 US 71
19067 US 71
19067 US 71
19067 US 71
19067 US 71
19067 US 71
19067 US 71
19067 US 71
19067 US 71
19067 US 71
19067 US 71
19067 US 71
19067 US 71
19067 US 71
19067 US 71
19067 US 71
19067 US 71
19067 US 71
19067 US 71
19067 US 71
19067 US 71
19067 US 71
19067 US 71
19067 US 71
19067 US 71
19067 US 71
19067 US 71
19067 US 71
19067 US 71
SEE ALL PHOTOS
19067 US 71
19067 US 71
19067 US 71
19067 US 71
19067 US 71
19067 US 71
19067 US 71
19067 US 71
19067 US 71
19067 US 71
19067 US 71
19067 US 71
19067 US 71
19067 US 71
19067 US 71
19067 US 71
19067 US 71
19067 US 71
19067 US 71
19067 US 71
19067 US 71
19067 US 71
19067 US 71
19067 US 71
19067 US 71
19067 US 71
19067 US 71
19067 US 71
19067 US 71
19067 US 71
19067 US 71
19067 US 71
19067 US 71
19067 US 71
19067 US 71
19067 US 71
19067 US 71
19067 US 71
19067 US 71
19067 US 71
19067 US 71
19067 US 71
19067 US 71
19067 US 71
19067 US 71
19067 US 71
19067 US 71
19067 US 71
19067 US 71
19067 US 71
Courtesy of Crystal Lakes Real Estate, Mona Carter Listing Contact:  
Sold

19067 US 71

19067 US 71, Todd Twp, MN 56470

$264,900
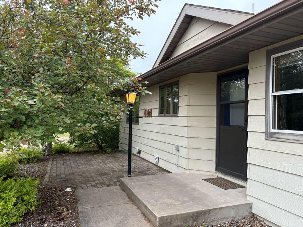
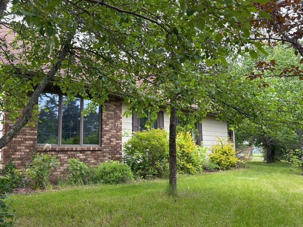
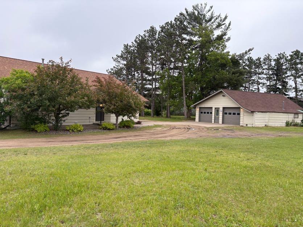
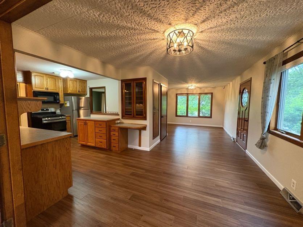
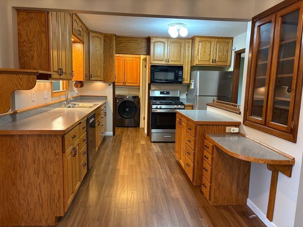
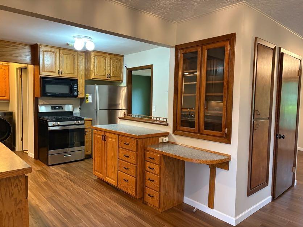
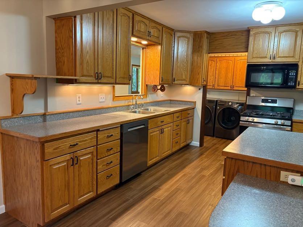
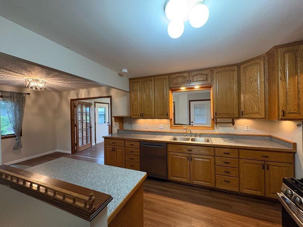
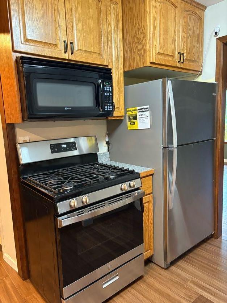
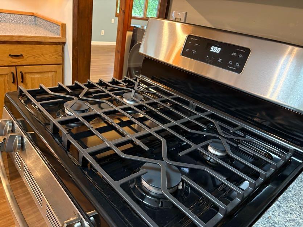
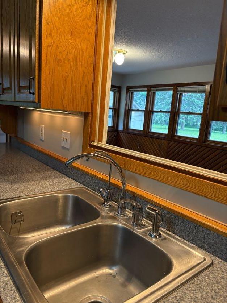
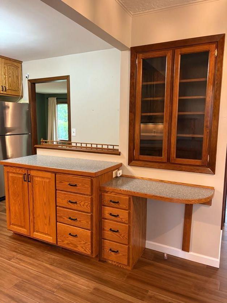
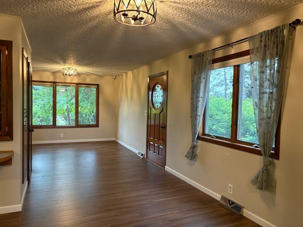
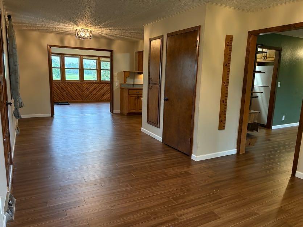
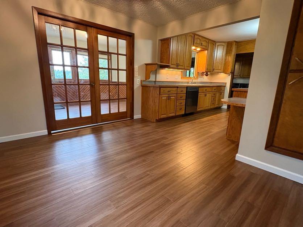
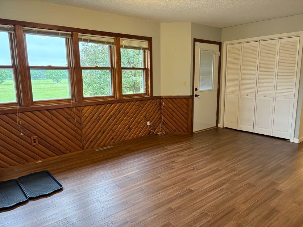
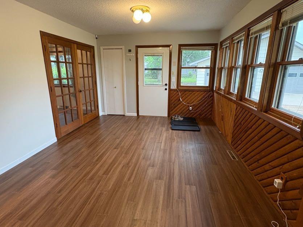
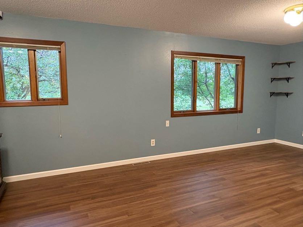
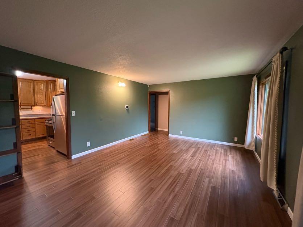
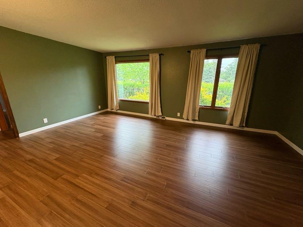
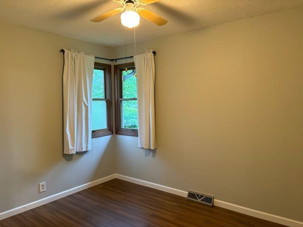
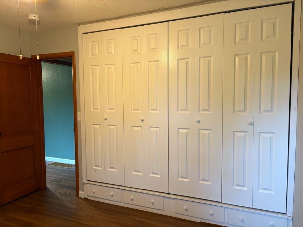
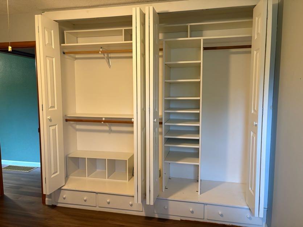
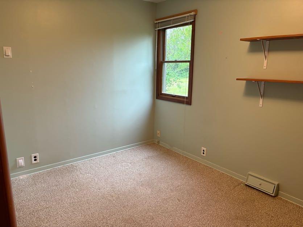
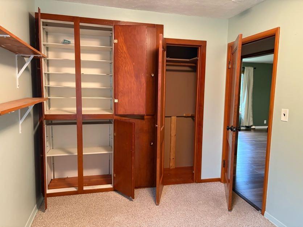
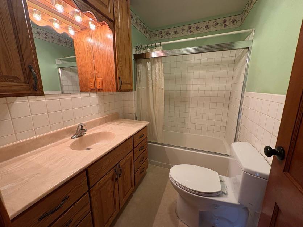
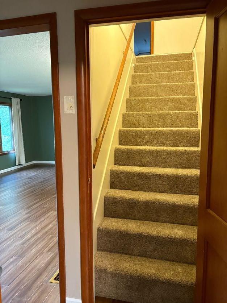
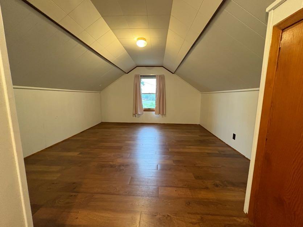
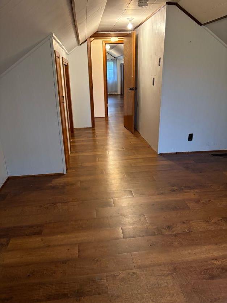
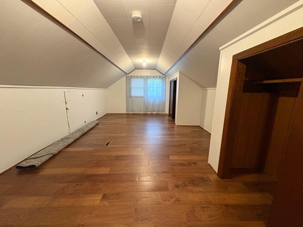
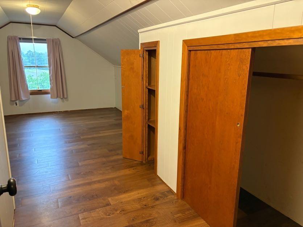
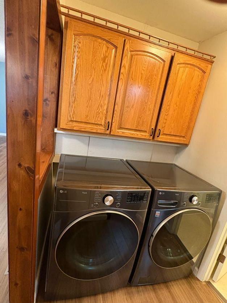
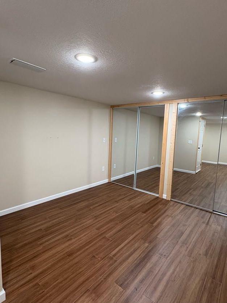
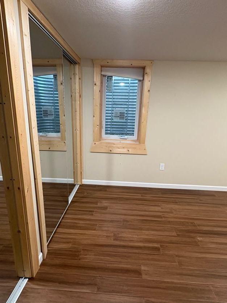
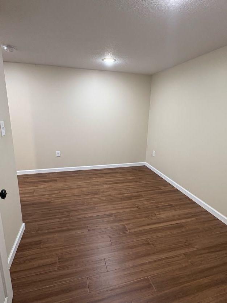
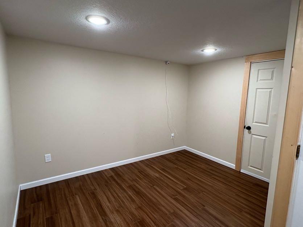
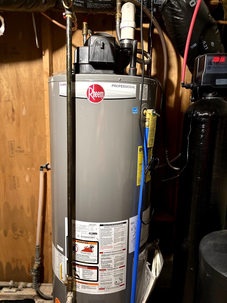
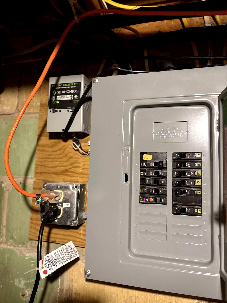
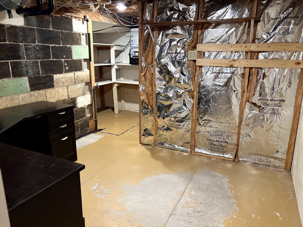
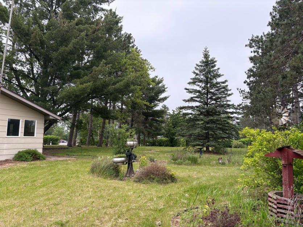
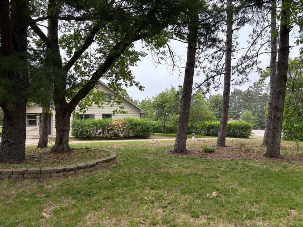
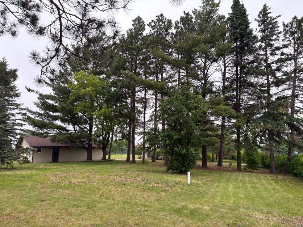
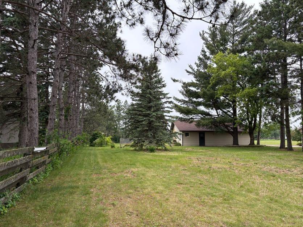
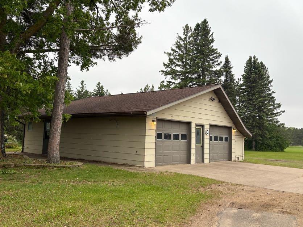
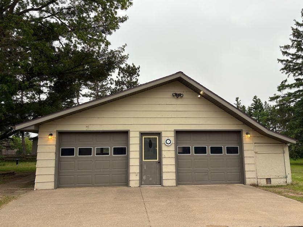
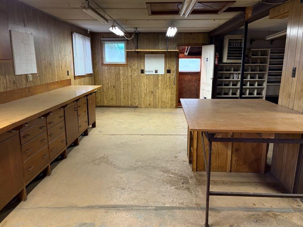
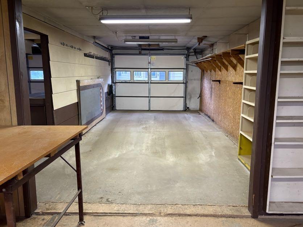
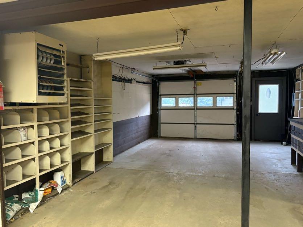
Convenient to town but country feel, this beautifully updated 5 BD 1 1/2 BA home on half an acre has a lot to offer! Numerous south-facing windows bathe the spacious foyer and family room in natural light. Country kitchen serves as the hub of the home with both informal and formal dining areas flowing to one side and the living room, laundry, and family room off the other. The current owners meticulously updated the home with the following: new flooring throughout, new master bedroom with egress window in the basement, updating of the electrical panels and adding of new circuits, air exchange system, natural gas water heater, water softener, reverse osmosis system in kitchen sink faucet, and all new stainless steel appliances. The 1000+ SF heated detached garage received a new roof in 2022 and includes a large workshop with plenty of built-ins and storage. New gas furnace in 2019 and new septic system in 2020. Private, park-like yard with flowering fruit trees.

5
beds

2
baths

2,622 Sq.Ft. LIVING AREA

0.54 Acres lot

Mona Carter

Mona Carter

Features & Amenities

Interior

  • total bedrooms5
  • Total bathrooms2
  • full bathroom1
  • half bathroom1
  • APPLIANCES Air-To-Air Exchanger, Dishwasher, Dryer, Gas Water Heater, Water Osmosis System, Microwave, Range, Refrigerator, Stainless Steel Appliances, Washer, Water Softener Owned

Area & Lot

  • Status Sold
  • Living Area2,622 Sq.Ft.
  • Total Area2,920 Sq.Ft.
  • Lot Area0.54 Acres
  • MLS® ID6736038
  • TypeResidential
  • YEAR BUILT1955
  • School DistrictPark Rapids

Exterior

  • STORIES2
  • Garage Space2.0
  • water SourcePrivate, Sand Point, Well
  • roofAge Over 8 Years, Asphalt, Pitched
  • lot featuresMany Trees
  • parkingDetached, Asphalt, Electric, Garage Door Opener, Heated Garage, Insulated Garage, Storage
  • HEAT TYPEForced Air
  • AIR CONDITIONINGCentral Air
  • sewerPrivate Sewer, Tank with Drainage Field
  • Disability FeaturesNone

Financial

  • Sales Price$264,900
  • Real Estate Tax $1,514/yr

Let’s Make Your Next Move the Right One

My goal is to guide you through the buying or selling process with clarity, honesty, and experience. I will work hard to protect your interests and help you move forward with confidence.

Follow Me on Instagram